

 Listed by MLSlistings Inc. / Listed By: Jing Hu, Coldwell Banker Realty; Yun Deng, Cupertino - Contact: 408-520-6233
 2808 Rebeiro Avenue Santa Clara, CA 95051
Active (2 Days)
$2,088,000 (USD)
OPEN HOUSE TIMES
-
OPENFri, Aug 145:00 pm - 7:00 pm
-
OPENSat, Aug 151:30 pm - 5:00 pm
-
OPENSun, Aug 161:30 pm - 5:00 pm
show more
Description
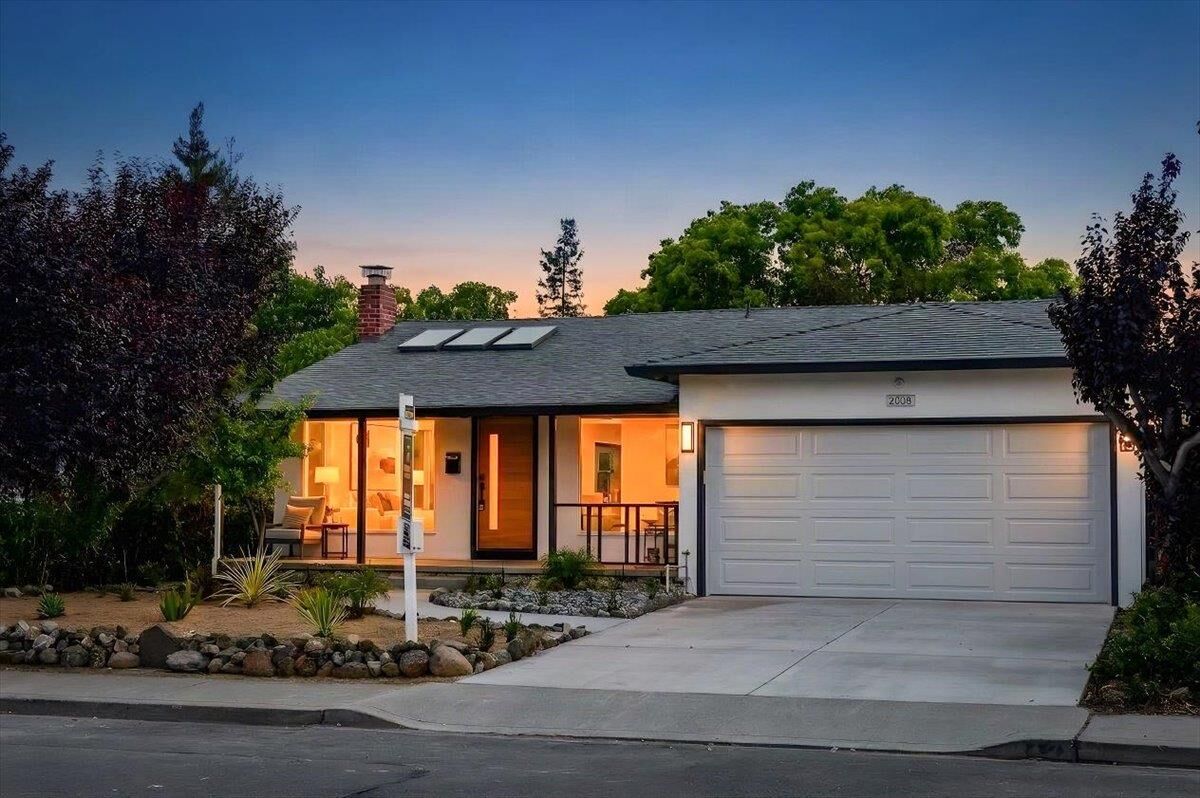
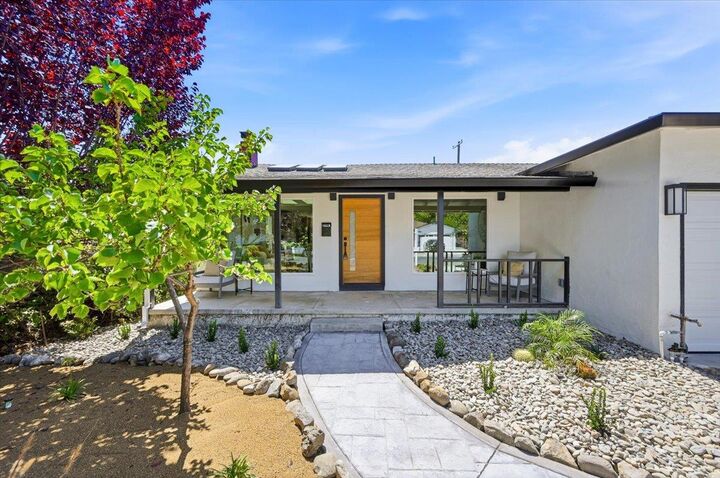
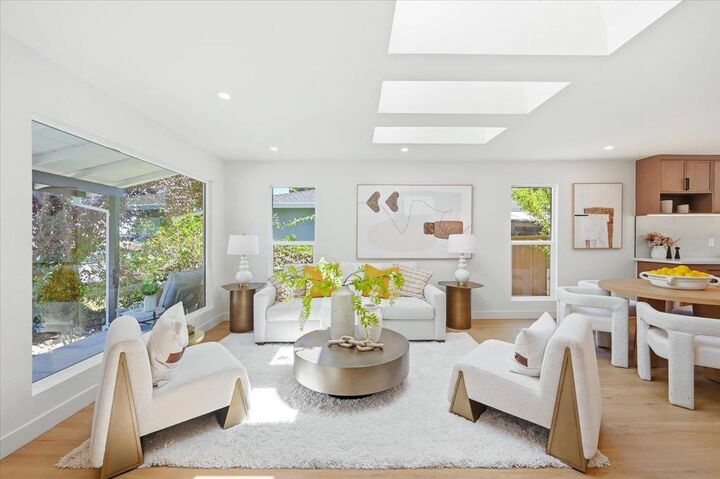
FULLY PERMITTED RENOVATION & EXPANSION! Welcome to 2808 Rebeiro Avenue, ideally located in a desirable Santa Clara neighborhood served by sought-after Sutter Elementary. This beautifully renovated and expanded 3-bedroom, 3-bath home offers approximately 1,582 sq ft plus a versatile bonus room, including a 395 sq ft permitted expansion. The bright, open floor plan features enlarged dual-pane windows, abundant natural light, luxury vinyl flooring, recessed lighting, and beautifully remodeled bathrooms. The redesigned kitchen showcases a large center island, stainless steel appliances, modern cabinetry, and ample space for everyday living and entertaining. The bonus room offers flexibility for a home office, guest suite, playroom, or additional living space. Major upgrades include upgraded plumbing, new HVAC, a tankless water heater, upgraded electrical panel. The spacious, level backyard offers plenty of room for entertaining and relaxing. Prime Silicon Valley location near Apple, NVIDIA, Google, and other major tech employers, with easy access to Lawrence Expressway, El Camino Real, Hwy 101, and I-280. Close to shopping, dining, parks, and everyday amenities. A beautifully updated, expanded, and move-in-ready home in a prime Santa Clara location.
MLS #:
ML82032445
ML82032445
Lot Size
6,215 SQFT
6,215 SQFT
Type
Single-Family Home
Single-Family Home
Year Built
1956
1956
School District
483
483
County
Santa Clara County
Santa Clara County
Listed By
Jing Hu, DRE #02165683 CA, Coldwell Banker Realty, Contact: 408-520-6233
Yun Deng, DRE #02219443 CA, Coldwell Banker Realty
Yun Deng, DRE #02219443 CA, Coldwell Banker Realty
Source
MLSlistings Inc.
Last checked Aug 14 2026 at 12:09 PM GMT+0000
MLSlistings Inc.
Last checked Aug 14 2026 at 12:09 PM GMT+0000
Bathroom Details
- Full Bathrooms: 3
Interior Features
- Inside
Kitchen
- 220 Volt Outlet
- Garbage Disposal
- Dishwasher
- Oven Range
- Oven - Gas
- Countertop - Quartz
Property Features
- Fireplace: Living Room
- Foundation: Concrete Perimeter and Slab
- Foundation: Post and Beam
Heating and Cooling
- Heat Pump
- Central Forced Air
- Central Ac
Flooring
- Vinyl / Linoleum
Exterior Features
- Roof: Composition
Utility Information
- Utilities: Water - Public, Public Utilities
- Sewer: Sewer - Public
Garage
- Attached Garage
Stories
- 1
Living Area
- 1,582 sqft
Additional Information: Cupertino | 408-520-6233
Location
Estimated Monthly Mortgage Payment
*Based on Fixed Interest Rate withe a 30 year term, principal and interest only
Listing price
Down payment
%
Interest rate
%Mortgage calculator estimates are provided by Coldwell Banker Real Estate LLC and are intended for information use only. Your payments may be higher or lower and all loans are subject to credit approval.
Disclaimer: The data relating to real estate for sale on this website comes in part from the Broker Listing Exchange program of the MLSListings Inc.TM MLS system. Real estate listings held by brokerage firms other than the broker who owns this website are marked with the Internet Data Exchange icon and detailed information about them includes the names of the listing brokers and listing agents. Listing data updated every 30 minutes.
Properties with the icon(s) are courtesy of the MLSListings Inc.
Listing Data Copyright 2026 MLSListings Inc. All rights reserved. Information Deemed Reliable But Not Guaranteed.
Properties with the
 icon(s) are courtesy of the MLSListings Inc.
 Listing Data Copyright 2026 MLSListings Inc. All rights reserved. Information Deemed Reliable But Not Guaranteed.
