

 Listed by MLSlistings Inc. / Listed By: Yin Song, Coldwell Banker Realty - Contact: 415-613-5099
 2341 Woodland Avenue San Jose, CA 95128
Active (1 Days)
$1,998,880 (USD)
OPEN HOUSE TIMES
-
OPENFri, Aug 144:00 pm - 6:00 pm
-
OPENSat, Aug 151:00 pm - 4:00 pm
-
OPENSun, Aug 161:00 pm - 4:00 pm
show more
Description
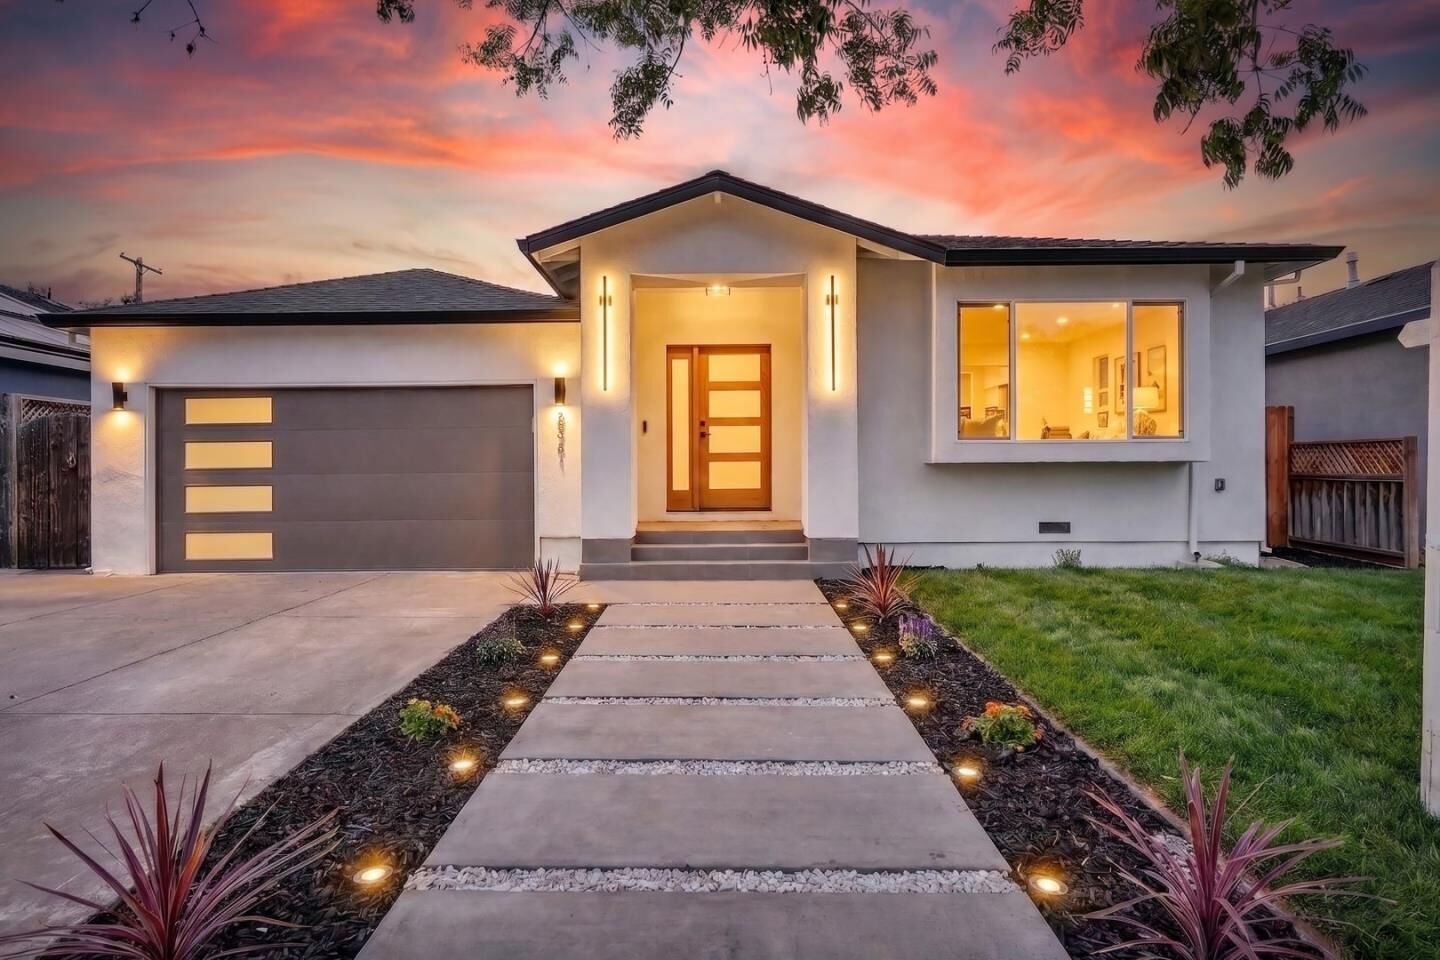
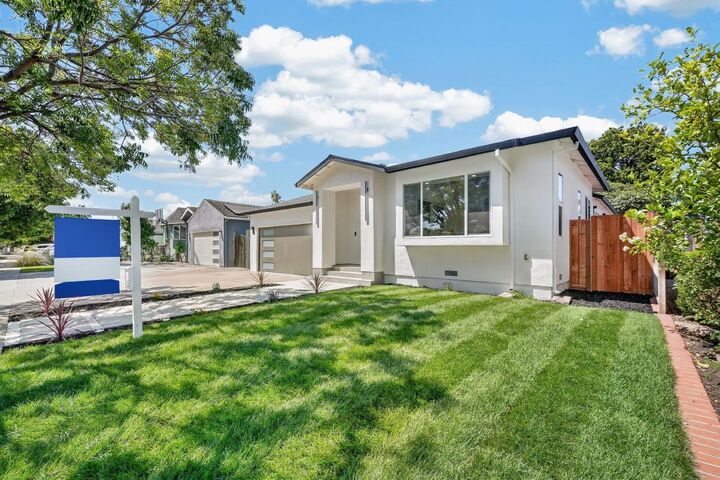
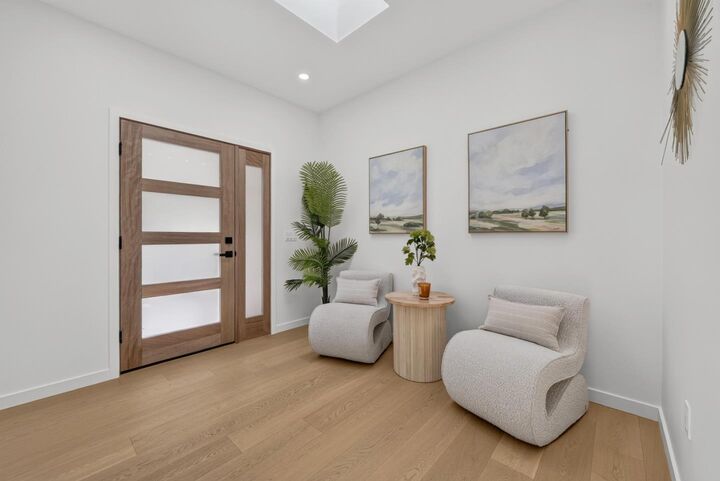
Welcome to 2341 Woodland Ave, Beautifully Expanded & Fully Renovated in Cory. This exceptional home features a brand-new 470 sq. ft. addition along with a complete renovation of the existing home. This beautiful home offers 4 bedrooms and 3 full bathrooms, including two spacious primary suites- ideal for multigenerational living. Step inside to impressive 9-foot ceilings, while the main primary suite is elevated by a tray ceiling reaching 10 feet. The spa-inspired primary bathroom showcases an oversized walk-in shower, a freestanding soaking tub, floor-to-ceiling Bedrosians porcelain tile, a floating double vanity, and designer pendant lighting, creating a refined, resort-style retreat. Exceptional finishes include custom wood cabinetry, genuine Taj Mahal quartzite countertops, premium Bedrosians porcelain tile, AB-grade engineered hardwood flooring, Level 4 smooth wall finishes, Bosch appliances, and thoughtfully selected designer details at every turn. Step outside to a lush backyard featuring an impressive variety of mature fruit trees, offering abundant seasonal harvests and a private garden oasis right at home. Conveniently located near major employers such as AMD and NVIDIA, with quick access to Santana Row, Westfield Valley Fair. Don't miss this rare opportunity...
MLS #:
ML82055710
ML82055710
Lot Size
5,720 SQFT
5,720 SQFT
Type
Single-Family Home
Single-Family Home
Year Built
1950
1950
School District
482
482
County
Santa Clara County
Santa Clara County
Listed By
Yin Song, DRE #01914600 CA, Coldwell Banker Realty, Contact: 415-613-5099
Source
MLSlistings Inc.
Last checked Aug 14 2026 at 10:50 AM GMT+0000
MLSlistings Inc.
Last checked Aug 14 2026 at 10:50 AM GMT+0000
Bathroom Details
- Full Bathrooms: 3
Interior Features
- In Garage
Kitchen
- Garbage Disposal
- Pantry
- Cooktop - Gas
- Refrigerator
- Countertop - Quartz
Property Features
- Fireplace: Living Room
- Foundation: Crawl Space
Heating and Cooling
- Central Forced Air
- Central Ac
Flooring
- Hardwood
Exterior Features
- Roof: Composition
- Roof: Shingle
Utility Information
- Utilities: Water - Public, Public Utilities
- Sewer: Sewer Connected
Garage
- Attached Garage
Stories
- 1
Living Area
- 1,604 sqft
Additional Information: Cupertino | 415-613-5099
Location
Estimated Monthly Mortgage Payment
*Based on Fixed Interest Rate withe a 30 year term, principal and interest only
Listing price
Down payment
%
Interest rate
%Mortgage calculator estimates are provided by Coldwell Banker Real Estate LLC and are intended for information use only. Your payments may be higher or lower and all loans are subject to credit approval.
Disclaimer: The data relating to real estate for sale on this website comes in part from the Broker Listing Exchange program of the MLSListings Inc.TM MLS system. Real estate listings held by brokerage firms other than the broker who owns this website are marked with the Internet Data Exchange icon and detailed information about them includes the names of the listing brokers and listing agents. Listing data updated every 30 minutes.
Properties with the icon(s) are courtesy of the MLSListings Inc.
Listing Data Copyright 2026 MLSListings Inc. All rights reserved. Information Deemed Reliable But Not Guaranteed.
Properties with the
 icon(s) are courtesy of the MLSListings Inc.
 Listing Data Copyright 2026 MLSListings Inc. All rights reserved. Information Deemed Reliable But Not Guaranteed.
