

 Listed by MLSlistings Inc. / Listed By: Ziwei He, Coldwell Banker Realty - Contact: 650-609-9827
 527 Santa Florita Avenue Millbrae, CA 94030
Active (1 Days)
$1,888,000 (USD)
OPEN HOUSE TIMES
-
OPENFri, Aug 141:00 pm - 7:00 pm
-
OPENSat, Aug 151:00 pm - 4:00 pm
-
OPENSun, Aug 1611:00 am - 4:00 pm
show more
Description
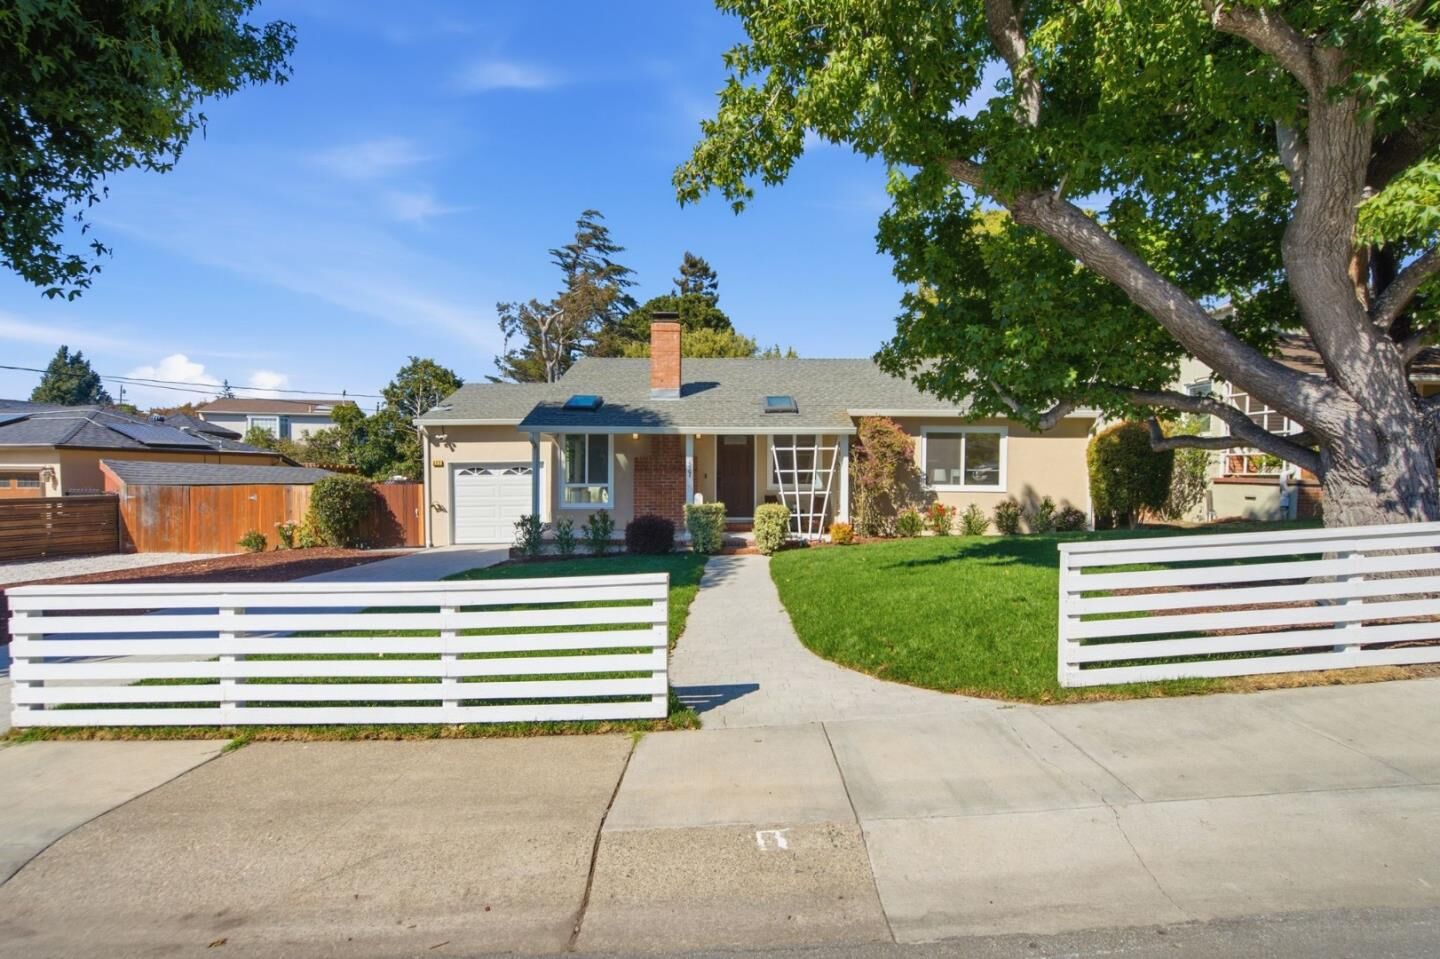
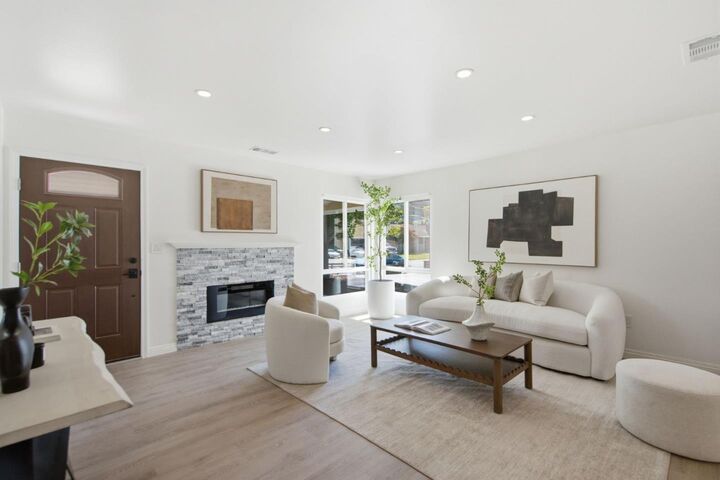
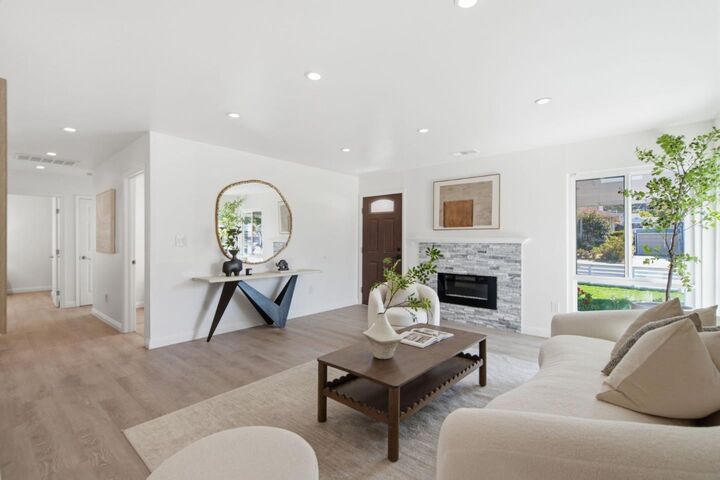
Updated Single-Level Gem on Rare ~10,000 SF Flat Lot with Boundless Potential! The updated kitchen features sleek stainless steel appliances, a gas range, and a highly practical island designed for effortless meal prep and daily living. All bathrooms have been fully renovated with designer cabinetry and completed with full city permits for peace of mind. Modern comfort and high efficiency are built into every corner: upgraded Carrier furnace + central AC paired with a full Google smart home integration; clean epoxy garage flooring, upgraded 200-amp electrical panel, and a built-in Tesla EV charger. Extra features include: massive driveway fits 4+ cars and your boat; removable electric fireplace; premium vinyl flooring. This property stands out as a rare prize in Millbrae: the ~10,000 sq ft flat lot offering endless room for kids and pets to play, lush custom landscaping, or expansion/ADU potential (buyer to verify). Enjoy top-rated Millbrae schools, local parks and shopping. Situated in the heart of the Peninsula with seamless access to US-101, I-280, and the Millbrae BART/Caltrain: quick commute to SF's booming AI Hub and minutes from Mid-Peninsula/Silicon Valley AI unicorns. Live comfortably today while capitalizing on the extraordinary potential of this massive lot tomorrow!
MLS #:
ML82057589
ML82057589
Type
Single-Family Home
Single-Family Home
Year Built
1949
1949
School District
932
932
County
San Mateo County
San Mateo County
Listed By
Ziwei He, DRE #02141582 CA, Coldwell Banker Realty, Contact: 650-609-9827
Source
MLSlistings Inc.
Last checked Aug 14 2026 at 8:37 AM GMT+0000
MLSlistings Inc.
Last checked Aug 14 2026 at 8:37 AM GMT+0000
Bathroom Details
- Full Bathrooms: 2
Interior Features
- In Garage
Kitchen
- Dishwasher
- Oven Range - Gas
- Refrigerator
Property Features
- Fireplace: Living Room
- Foundation: Concrete Perimeter
Heating and Cooling
- Forced Air
- Central Ac
Exterior Features
- Roof: Other
Utility Information
- Utilities: Water - Public, Public Utilities
- Sewer: Sewer - Public
Garage
- Attached Garage
Stories
- 1
Living Area
- 1,626 sqft
Additional Information: Cupertino | 650-609-9827
Location
Estimated Monthly Mortgage Payment
*Based on Fixed Interest Rate withe a 30 year term, principal and interest only
Listing price
Down payment
%
Interest rate
%Mortgage calculator estimates are provided by Coldwell Banker Real Estate LLC and are intended for information use only. Your payments may be higher or lower and all loans are subject to credit approval.
Disclaimer: The data relating to real estate for sale on this website comes in part from the Broker Listing Exchange program of the MLSListings Inc.TM MLS system. Real estate listings held by brokerage firms other than the broker who owns this website are marked with the Internet Data Exchange icon and detailed information about them includes the names of the listing brokers and listing agents. Listing data updated every 30 minutes.
Properties with the icon(s) are courtesy of the MLSListings Inc.
Listing Data Copyright 2026 MLSListings Inc. All rights reserved. Information Deemed Reliable But Not Guaranteed.
Properties with the
 icon(s) are courtesy of the MLSListings Inc.
 Listing Data Copyright 2026 MLSListings Inc. All rights reserved. Information Deemed Reliable But Not Guaranteed.
