

Listing Courtesy of:  Metrolist / Listed By: Kendra Bishop, Coldwell Banker Realty; Dana Svanum, Roseville West Gb
 Metrolist / Listed By: Kendra Bishop, Coldwell Banker Realty; Dana Svanum, Roseville West Gb
 7500 Shelborne Drive Granite Bay, CA 95746
Active (3 Days)
$2,198,000 (USD)
OPEN HOUSE TIMES
-
OPENSat, Aug 151:00 pm - 3:00 pm

Description
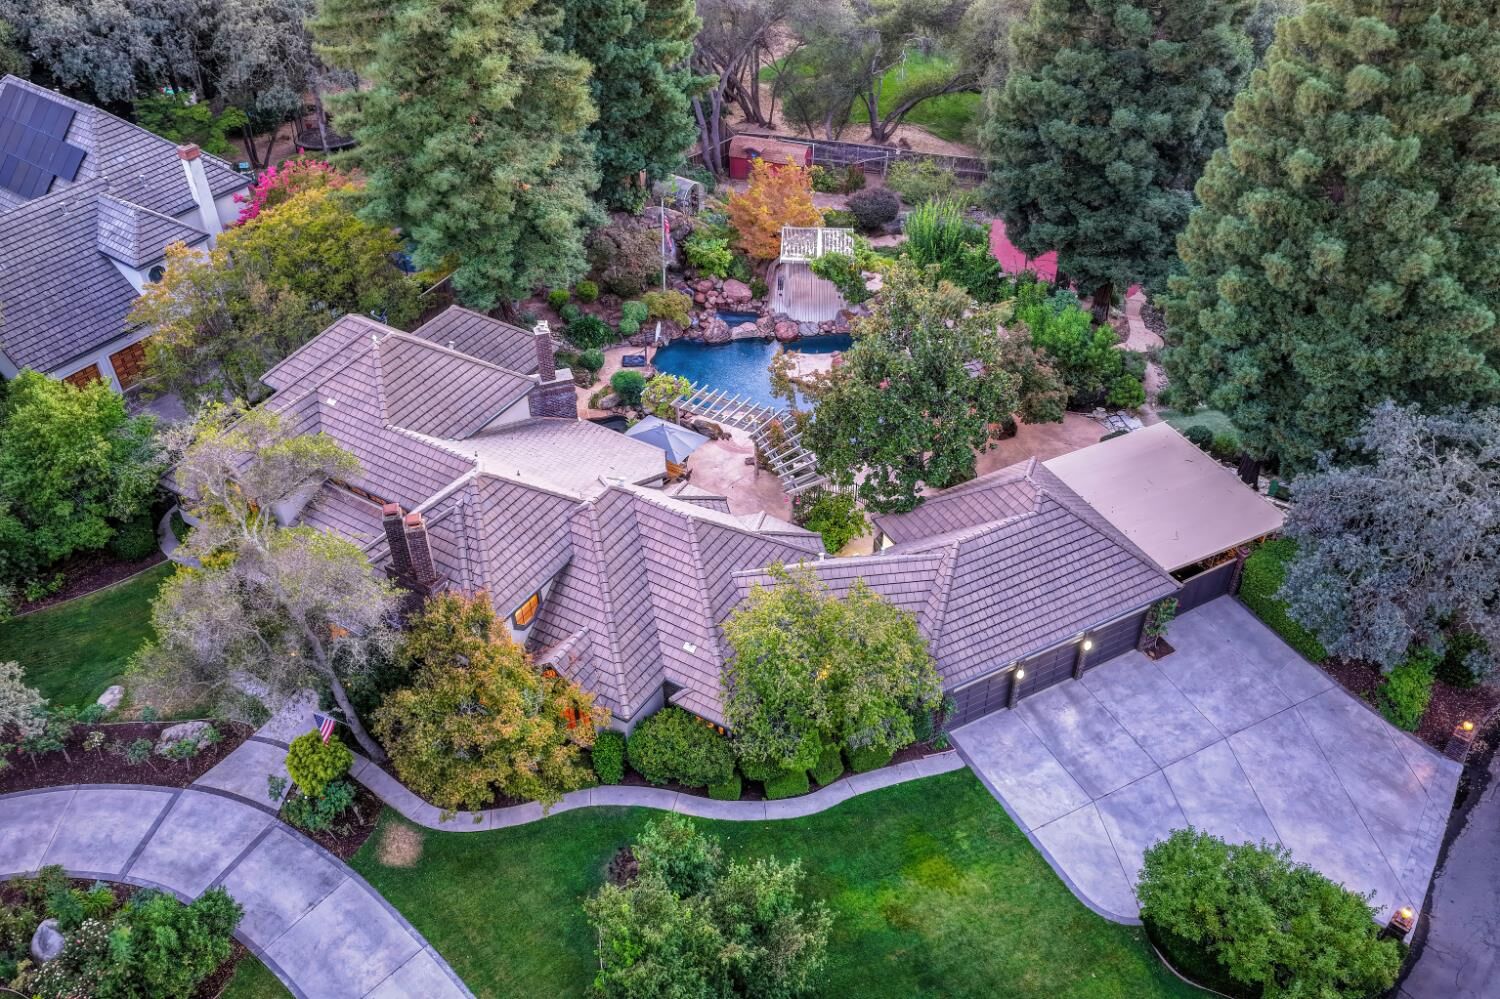
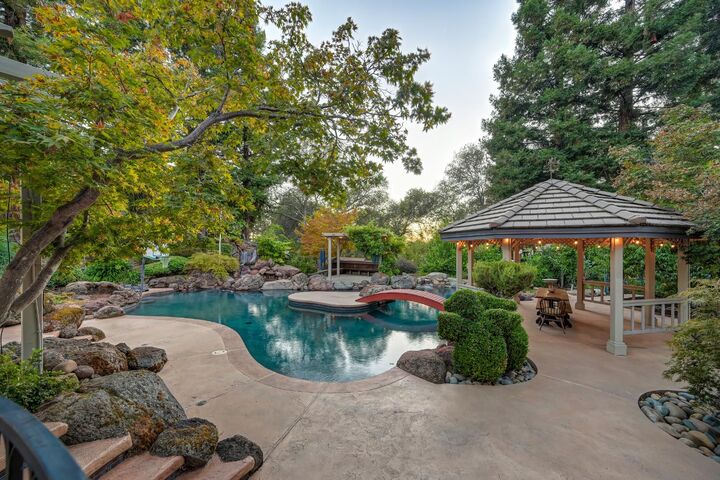
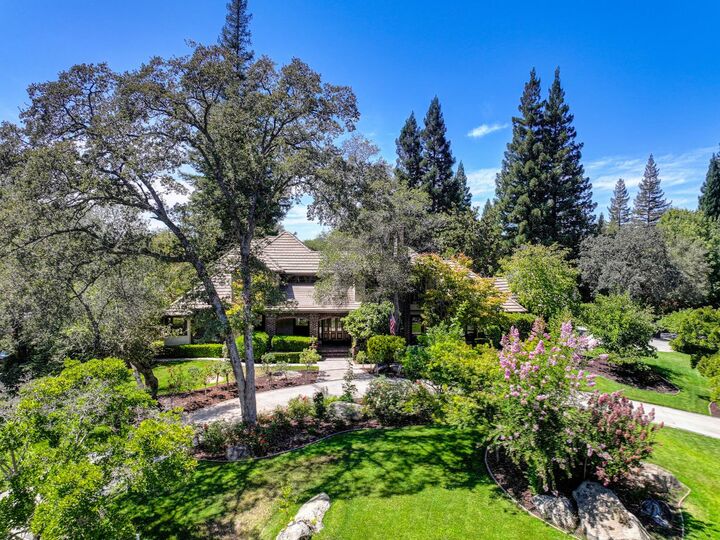
Perfectly positioned on a private corner lot in one of Granite Bay's most sought-after neighborhoods, 7500 Shelborne Drive is a meticulously maintained residence surrounded by extraordinary park-like grounds. The backyard is truly the centerpiece of the property, with mature landscaping, meandering pathways, a swimming pool and spa with picturesque water feature and bridge, gazebo, half sports court, putting green, garden area with greenhouse and shed, and multiple spaces to relax and gather. The lot also boasts two driveways that complement a three-car garage plus carport/shop, providing covered parking for up to six vehicles and potential to convert the carport to additional garage space with lift capability. A great opportunity for hobbyists or car enthusiasts. Inside, the desirable floor plan lives much like a single story, with the spacious primary suite plus an additional bedroom and full bathroom on the main level. The primary retreat features direct outdoor access and two walk-in closets, while a formal office with built-in storage provides a dedicated workspace. Upstairs, additional bedrooms and a versatile bonus room/fifth bedroom offer flexibility. Timeless architectural details include built-in shelving, boxed ceilings, extensive moldings, and inviting formal and casual living spaces. The remodeled kitchen features an expansive granite island, a sink with views of the backyard, and stainless-steel appliances including a Dacor gas cooktop, warming drawer, and commercial-grade refrigerator and freezer. Additional amenities include three HVAC systems (two updated, the other recently serviced), two tankless water heaters, a commercial-grade roof installed within the last 15 years, and a whole-house fan. Located within the Eureka Union School District and minutes from shopping, dining, recreation, and Folsom Lake, this exceptional Shelborne property offers a remarkable lot, versatile floor plan, a backyard that is truly difficult to replicate, and lots of potential.
MLS #:
226101443
226101443
Lot Size
0.88 acres
0.88 acres
Type
Single-Family Home
Single-Family Home
Year Built
1984
1984
Style
Traditional
Traditional
School District
Eureka Union,Roseville Joint
Eureka Union,Roseville Joint
County
Placer County
Placer County
Listed By
Kendra Bishop, DRE #01362018 CA, Coldwell Banker Realty
Dana Svanum, DRE #01882354 CA, Coldwell Banker Realty
Dana Svanum, DRE #01882354 CA, Coldwell Banker Realty
Source
Metrolist
Last checked Aug 14 2026 at 1:06 PM GMT+0000
Metrolist
Last checked Aug 14 2026 at 1:06 PM GMT+0000
Bathroom Details
- Full Bathrooms: 3
- Partial Bathroom: 1
Interior Features
- Appliances: Gas Cook Top
- Appliances: Dishwasher
- Appliances: Microwave
- Appliances: Disposal
- Appliances: Built-In Electric Oven
- Cathedral Ceiling
- Appliances: Built-In Freezer
- Appliances: Built-In Refrigerator
- Appliances: Compactor
- Appliances: Tankless Water Heater
- Storage Area(s)
- Appliances: Wine Refrigerator
- Formal Entry
- Wet Bar
- Open Beam Ceiling
- Appliances: Warming Drawer
Kitchen
- Island
- Pantry Cabinet
- Granite Counter
- Breakfast Area
Subdivision
- Shelborne (Hidden Oaks)
Lot Information
- Corner
- Shape Irregular
- Grass Artificial
- Secluded
- Auto Sprinkler F&R
- Landscape Back
- Street Lights
- Landscape Front
Property Features
- Trees Many
- Lot Grade Varies
- Rock Outcropping
- Fireplace: Family Room
- Fireplace: Living Room
- Fireplace: 3
- Fireplace: Other
- Fireplace: Raised Hearth
- Fireplace: Stone
- Foundation: Raised
- Foundation: Combination
- Foundation: Slab
Heating and Cooling
- Central
- Fireplace Insert
- Multiunits
- Multizone
- Natural Gas
- Fireplace(s)
- Ceiling Fan(s)
- Whole House Fan
Pool Information
- Built-In
- On Lot
- Pool Sweep
- Heat None
Homeowners Association Information
- Dues: $1410/Annually
Flooring
- Carpet
- Tile
- Wood
Exterior Features
- Brick
- Stucco
- Wood
- Frame
- Concrete
- Block
- Roof: Tile
Utility Information
- Utilities: Internet Available, Natural Gas Connected, Cable Available, Public, Sewer In & Connected
- Sewer: Sewer In Street
Garage
- Attached
- Rv Possible
- Garage Facing Front
- Uncovered Parking Spaces 2+
- Guest Parking Available
- Interior Access
Parking
- Rv Possible
- Attached
- Guest Parking Available
- Interior Access
- Uncovered Parking Spaces 2+
Stories
- 2
Living Area
- 4,275 sqft
Location
Estimated Monthly Mortgage Payment
*Based on Fixed Interest Rate withe a 30 year term, principal and interest only
Listing price
Down payment
%
Interest rate
%Mortgage calculator estimates are provided by Coldwell Banker Real Estate LLC and are intended for information use only. Your payments may be higher or lower and all loans are subject to credit approval.
Disclaimer: All measurements and all calculations of area are approximate. Information provided by Seller/Other sources, not verified by Broker. All interested persons should independently verify accuracy of information. Provided properties may or may not be listed by the office/agent presenting the information. Data maintained by MetroList® may not reflect all real estate activity in the market. All real estate content on this site is subject to the Federal Fair Housing Act of 1968, as amended, which makes it illegal to advertise any preference, limitation or discrimination because of race, color, religion, sex, handicap, family status or national origin or an intention to make any such preference, limitation or discrimination. MetroList CA data last updated 8/14/26 06:06 Powered by MoxiWorks®
