

 Listed by MLSlistings Inc. / Listed By: Yujie "Nancy" Liu, Coldwell Banker Realty; Mengchen "Magic" Li, Cupertino - Contact: 408-941-5669
 2603 All View Way Belmont, CA 94002
Active (1 Days)
$2,180,000 (USD)
OPEN HOUSE TIMES
-
OPENSat, Aug 152:00 pm - 5:00 pm
-
OPENSun, Aug 162:00 pm - 5:00 pm

Description
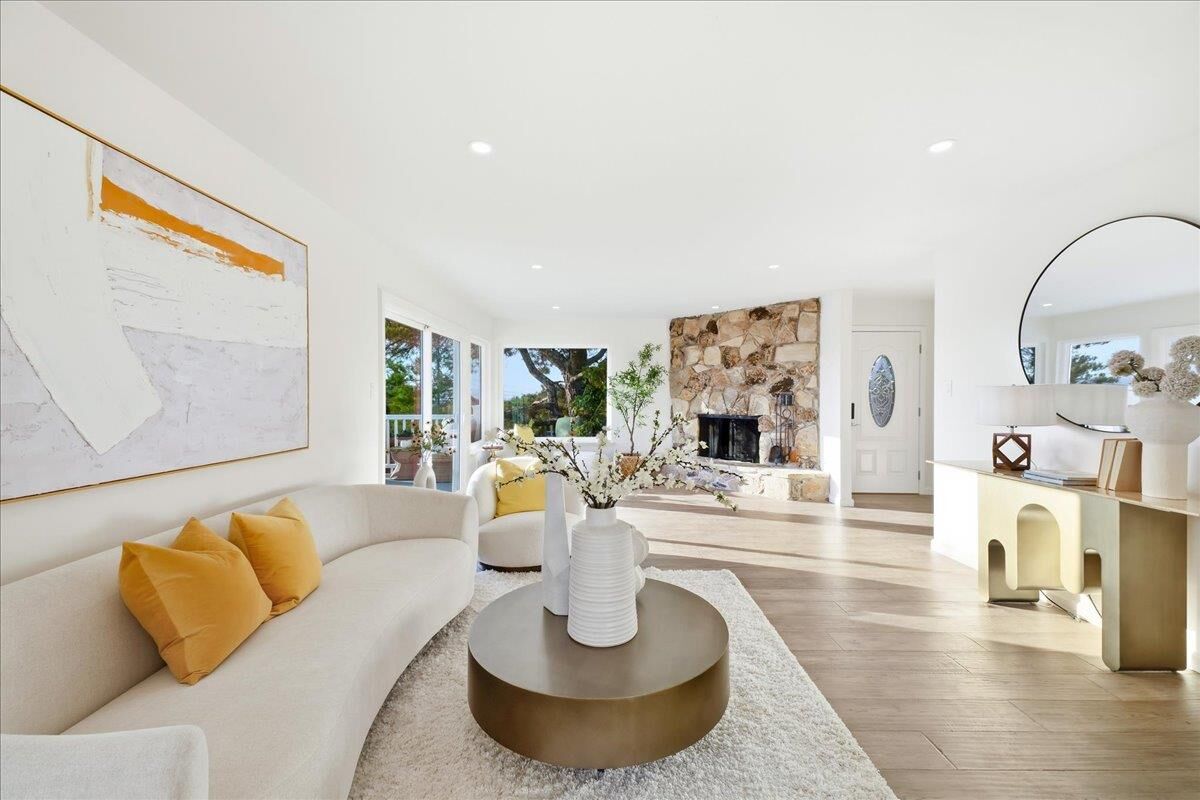
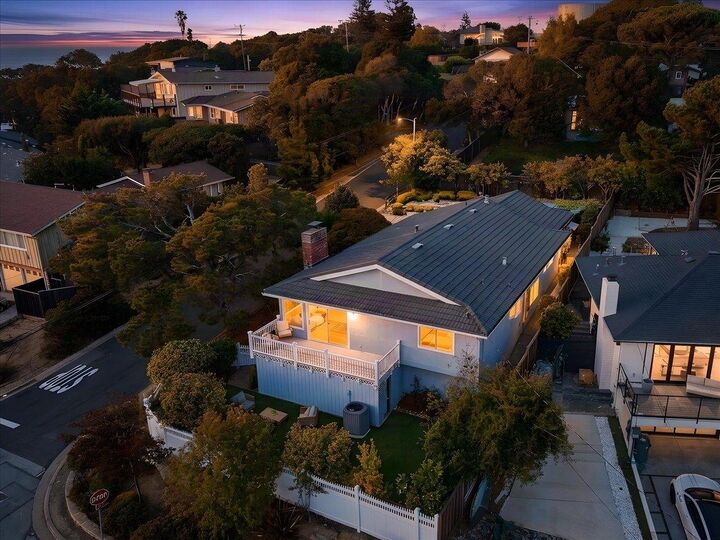
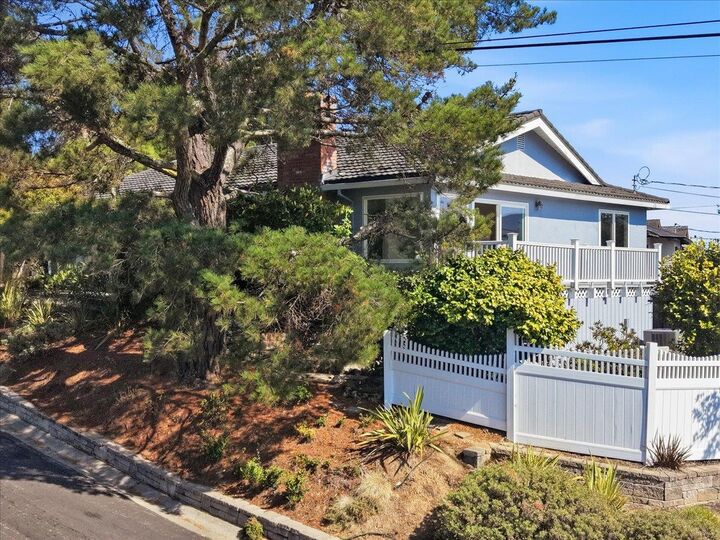
Surrounded by lush greenery, this rare single-story home features an exceptional floor plan with three bedrooms, two bathrooms, plus a flexible office space that can easily convert into a fourth bedroom. One of our favorite features is the living room, boasting two large picture windows that bring in tons of natural light. Step outside onto the balcony to enjoy beautiful canyon views. Below the balcony is a spacious storage area, and you could easily add stairs for direct access to the backyard. The spacious open kitchen features a center island and gas range, flowing into the oversized dining area or family room giving you plenty of room for family dinners and entertaining. The home also offers central A/C, new lighting, and updated bathrooms, making it move-in ready. Outside, the two flat, low-maintenance yard areas for kids, pets, or relaxing. The yard features mature fruit trees, including apricot, persimmon, lemon, and lime. Plus, a deer wandering around, adding a peaceful, nature-connected charm. Minutes from Hillsdale Shopping Center, Whole Foods, Sprouts, restaurants, and Water Dog Lake trails. Close to top-rated Belmont schools, with Cipriani Elementary down the street, and private schools like Crystal Springs and Serendipity School within walking distance. Must see!
MLS #:
ML82057578
ML82057578
Lot Size
5,892 SQFT
5,892 SQFT
Type
Single-Family Home
Single-Family Home
Year Built
1964
1964
School District
921
921
County
San Mateo County
San Mateo County
Listed By
Yujie "Nancy" Liu, DRE #02013764 CA, Coldwell Banker Realty, Contact: 408-941-5669
Mengchen "Magic" Li, DRE #02094579 CA, Coldwell Banker Realty
Mengchen "Magic" Li, DRE #02094579 CA, Coldwell Banker Realty
Source
MLSlistings Inc.
Last checked Aug 14 2026 at 1:11 PM GMT+0000
MLSlistings Inc.
Last checked Aug 14 2026 at 1:11 PM GMT+0000
Bathroom Details
- Full Bathrooms: 2
Property Features
- Fireplace: Living Room
- Fireplace: Gas Starter
- Foundation: Crawl Space
Heating and Cooling
- Central Forced Air - Gas
- None
Exterior Features
- Roof: Other
Utility Information
- Utilities: Water - Water on Site, Public Utilities
- Sewer: Sewer - Public, Sewer - Private
Garage
- Attached Garage
Stories
- 1
Living Area
- 1,954 sqft
Additional Information: Cupertino | 408-941-5669
Location
Estimated Monthly Mortgage Payment
*Based on Fixed Interest Rate withe a 30 year term, principal and interest only
Listing price
Down payment
%
Interest rate
%Mortgage calculator estimates are provided by Coldwell Banker Real Estate LLC and are intended for information use only. Your payments may be higher or lower and all loans are subject to credit approval.
Disclaimer: The data relating to real estate for sale on this website comes in part from the Broker Listing Exchange program of the MLSListings Inc.TM MLS system. Real estate listings held by brokerage firms other than the broker who owns this website are marked with the Internet Data Exchange icon and detailed information about them includes the names of the listing brokers and listing agents. Listing data updated every 30 minutes.
Properties with the icon(s) are courtesy of the MLSListings Inc.
Listing Data Copyright 2026 MLSListings Inc. All rights reserved. Information Deemed Reliable But Not Guaranteed.
Properties with the
 icon(s) are courtesy of the MLSListings Inc.
 Listing Data Copyright 2026 MLSListings Inc. All rights reserved. Information Deemed Reliable But Not Guaranteed.
